


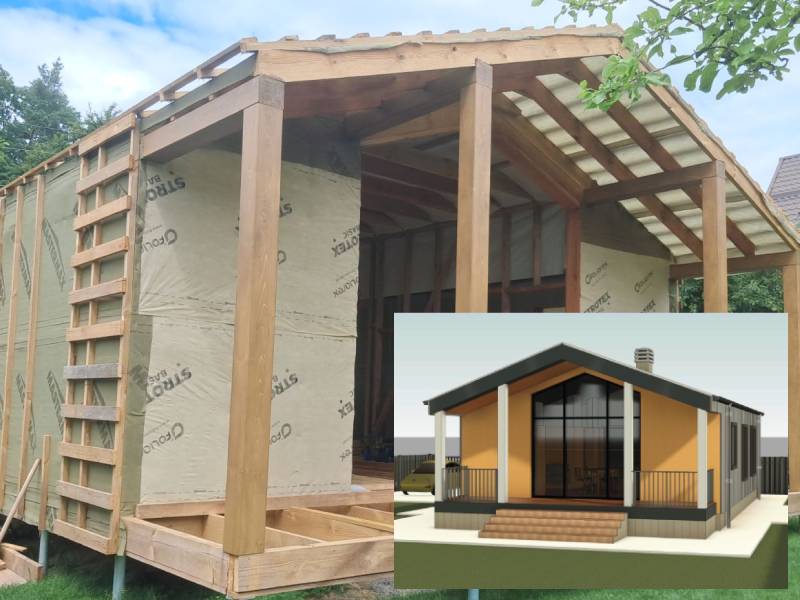
We have a new order for the construction of a Scandinavian-style frame house. This time it is a compact single-story house with a total area of 75m2, featuring good heat retention for year-round use, a full-fledged living area, two separate bedrooms, a bathroom, a utility room, and a large covered terrace, but more on all this later.
Architectural solution
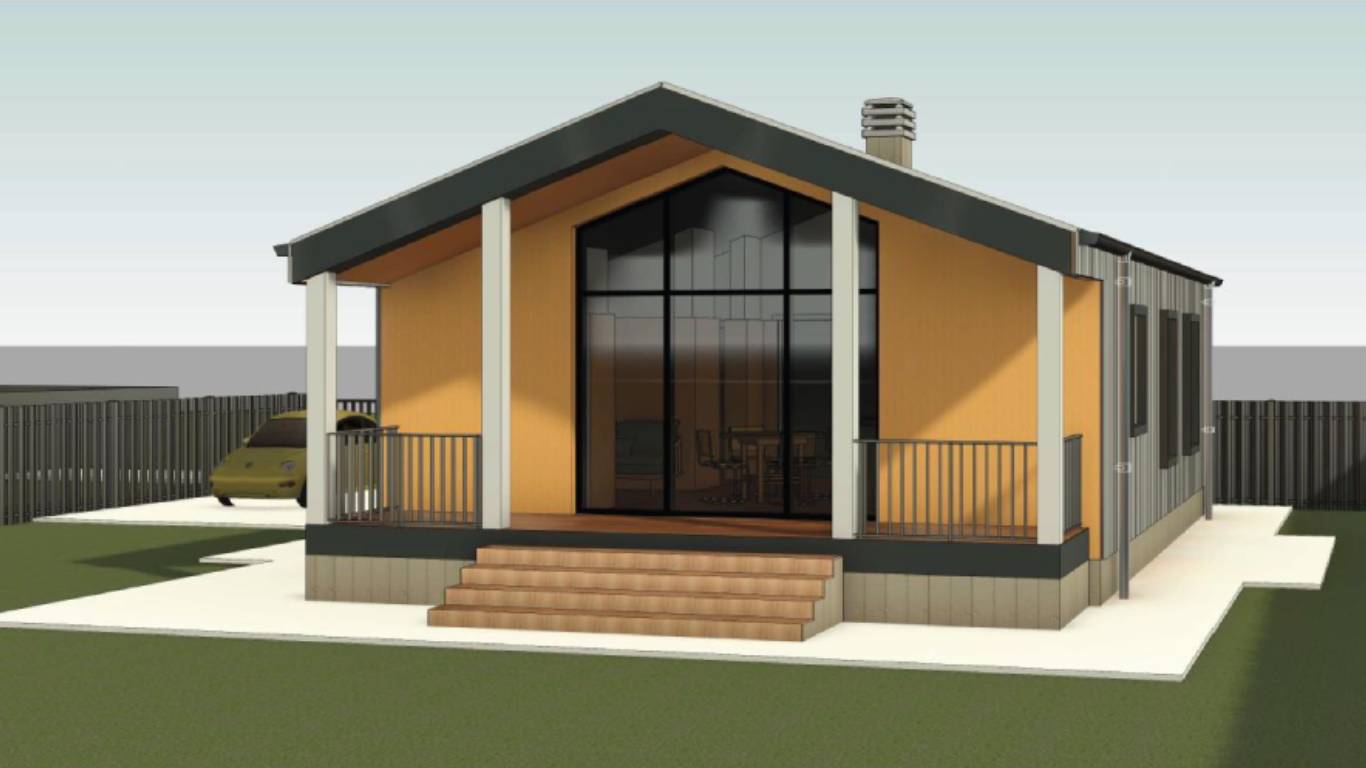
The architectural solution can be attributed to the modern Scandinavian trend with specific features of the currently popular barnhouse style: simple geometry, a gable roof, a restrained palette of materials, a large glazing area, and a combination of wood with metal standing seam finishes. This project is based on the Barnhouse project - BARN-71, but slightly adapted to the customer's wishes.
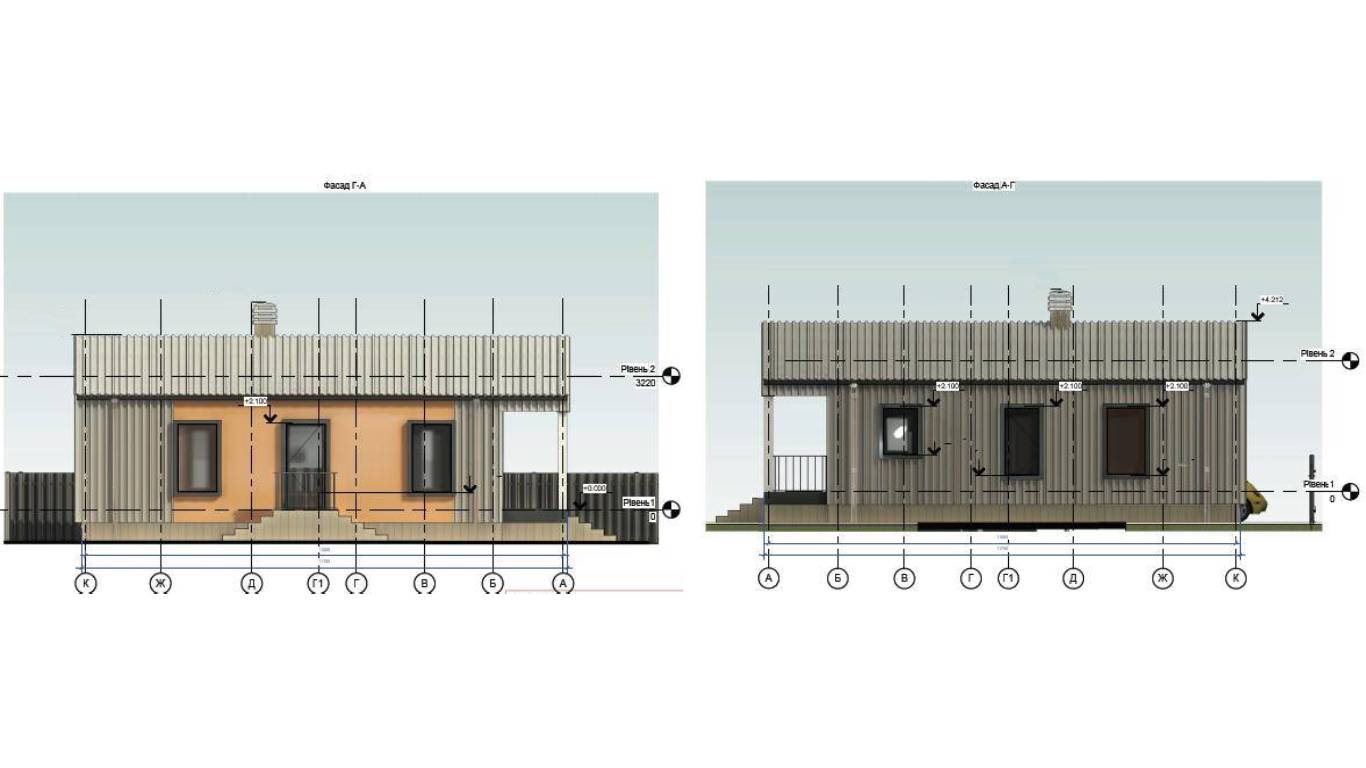
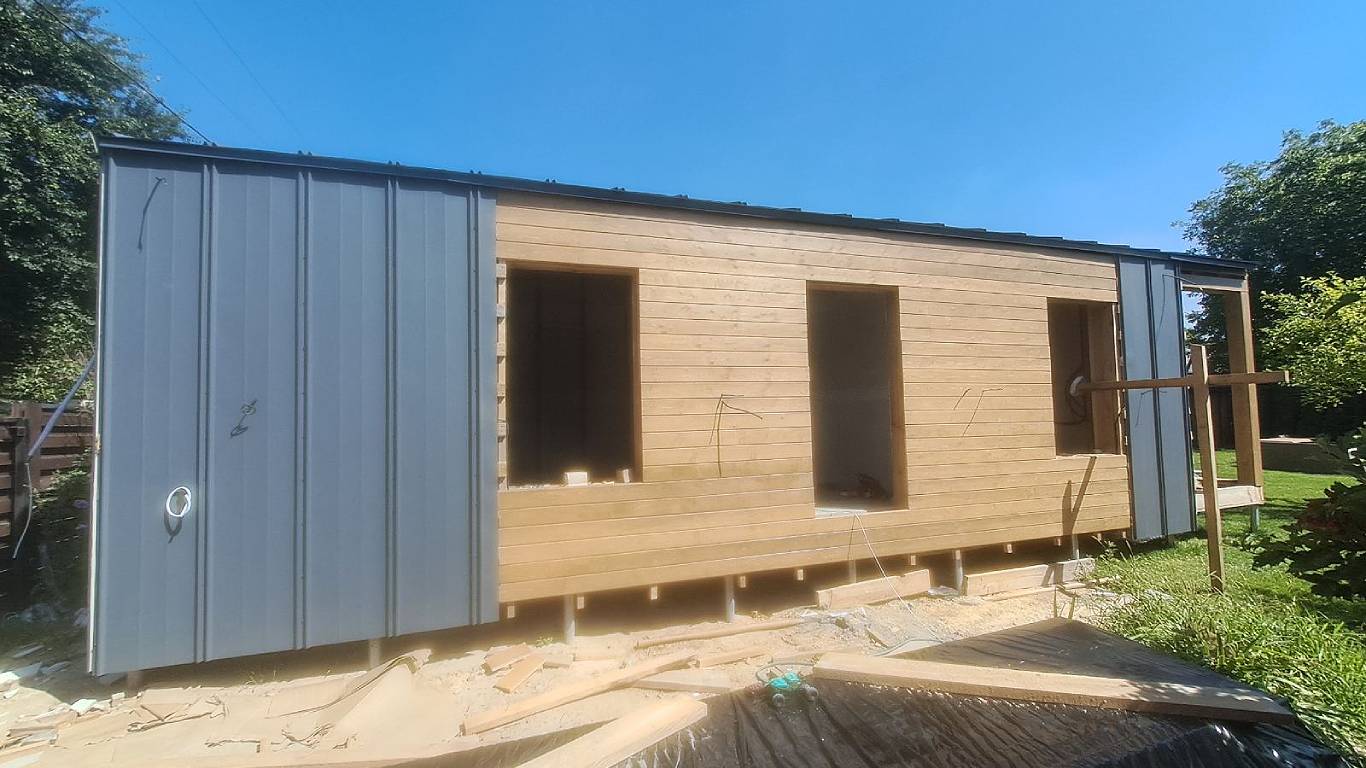
The contour of the external walls is made according to an energy-efficient insulation scheme. The central part of the facade, near the main entrance, is decorated with wood. Natural wood creates a pleasant, cozy design in the area that residents will see the most and constantly interact with, while vertical metal cladding is used on the side parts of the facade. It does not require such regular maintenance as natural wood. The dark roof, metal facade surfaces, and dark window frames and terrace entrance group tie the whole composition together into a single whole. The result is an emphatically concise modern house design, but with its own individual characteristic features.
A very successful, well-thought-out layout is a feature that distinguishes this particular project! The central place in the house is occupied by the kitchen-living room with an area of 23 m². This is the largest room and in fact the main space of the house, where the kitchen, dining room, and recreation areas are combined. The kitchen-living room offers the main view of the terrace. In the project, this part of the facade is maximally open due to the glazing area and is located under a single roof with the main facade. Therefore, the terrace here is not just an attached platform, but actually a continuation of the living area to the outside. In the warm season, the kitchen-living room and the terrace can work as one large space for relaxing, hosting guests, or family dinners.
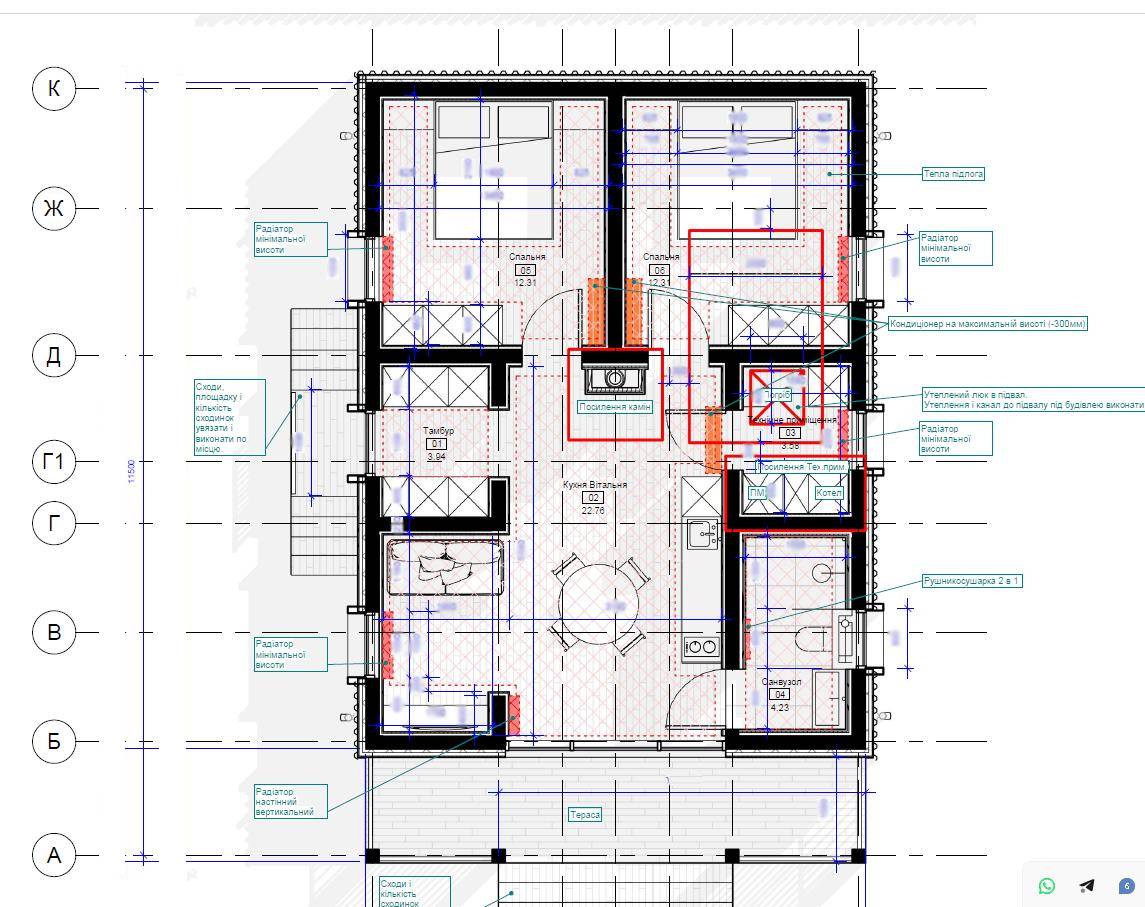
The kitchen equipment is placed along the wall next to the bathroom and the utility room with the boiler and other equipment, in one part of the house, so there is no need to stretch water, sewage, and heating communications over long distances from each other.
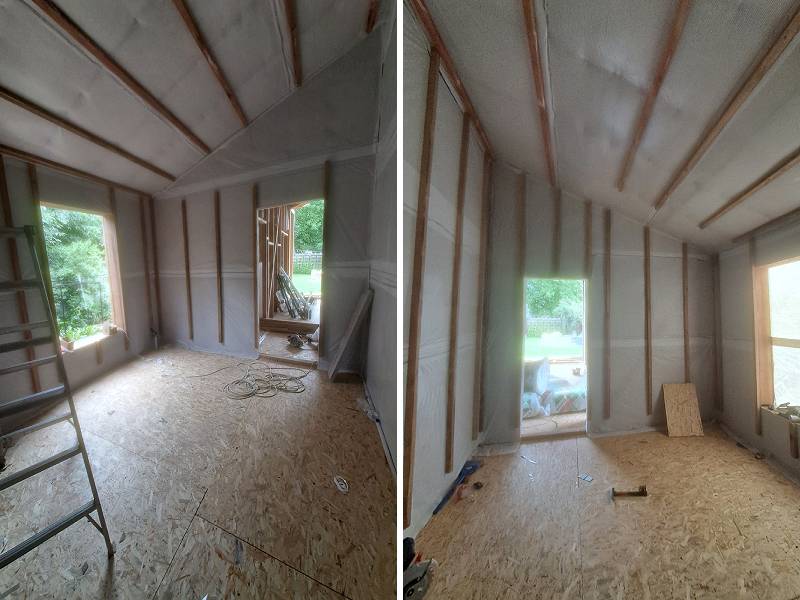
In the private part of the house, two bedrooms with an area of 12.31 m² each are symmetrically located. For a compact house, these are fully functional rooms: the plan provides for double beds, storage spaces, and separate windows. The very location of the bedrooms is distant from the entrance and the most active part of the kitchen-living room — the terrace. Thus, the house has two functional zones: an open daytime one, and a quieter private one.
A utility block is compactly formed between the living areas. It houses a bathroom with an area of 4.5 m², which provides for a shower, a toilet, and a sink, and next to it is a separate utility room with an area of 4 m². The plan provides for a boiler, engineering equipment, and a washing machine in it. The presence of a separate utility room for a house of this size is an important detail. Engineering equipment does not take up space in the bathroom or kitchen and does not intrude into the living space.
The entrance to the house is organized through a vestibule (4 m²). For a small house, the vestibule creates an additional barrier between the street and the heated part, and also provides space for outerwear and shoes. Thus, almost the entire area is used harmoniously: there are no long corridors or significant passage areas, which in compact houses often take up NOT-extra square meters.
What is going on at the construction site?
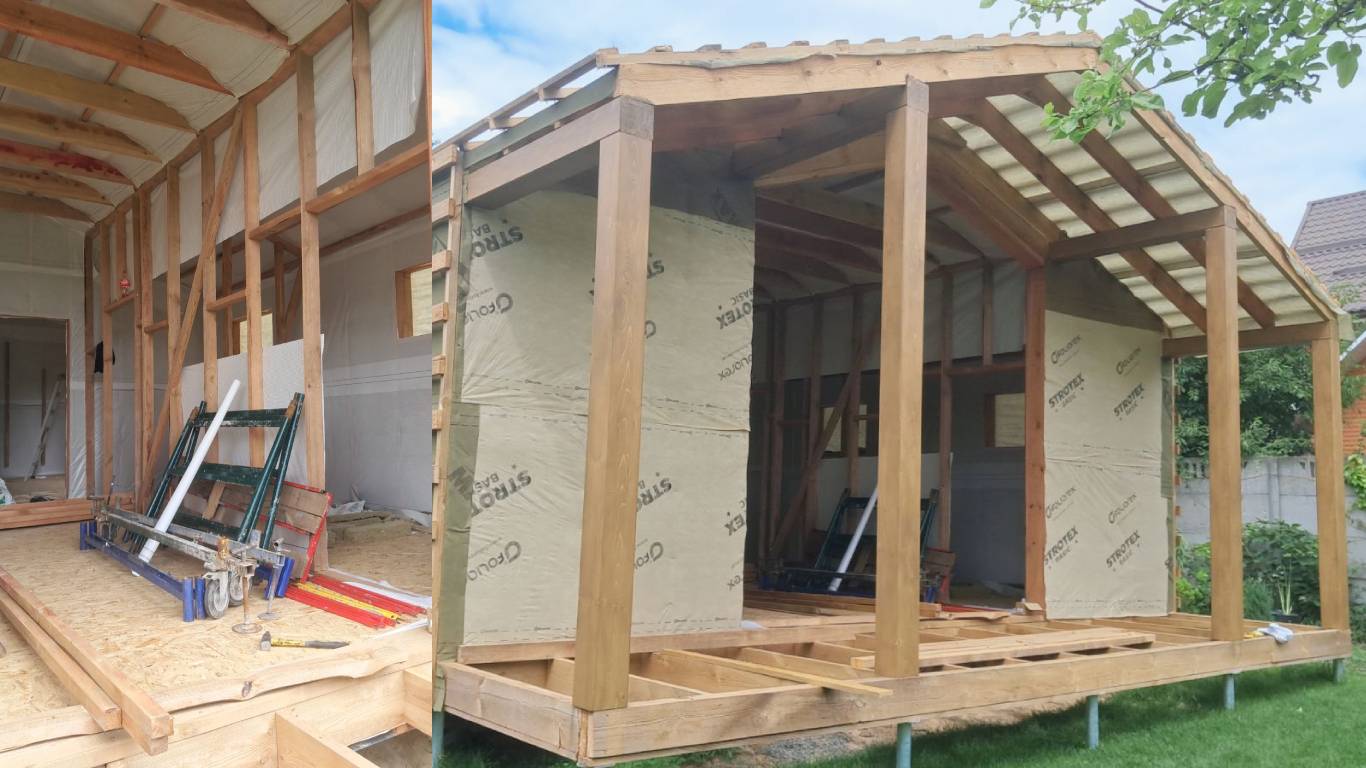
The photos already trace the main stages of the project implementation. The wooden load-bearing frame of the house, the roof structures, and the large covered terrace have been assembled. The principle of frame technology is clearly visible: the roof load is transferred to rigid wooden structures, and the void of the walls, between the studs, is filled with a scheme of thermal insulation materials, covered with protective membranes, and prepared for further interior and exterior finishing. From the side of the rooms, the insulation is protected by an airtight vapor barrier layer, and from the outside of the structure, a wind-hydro protective membrane is used. A ventilation gap is formed between the outer protective layer and the facade cladding, which allows the structure to divert moisture.
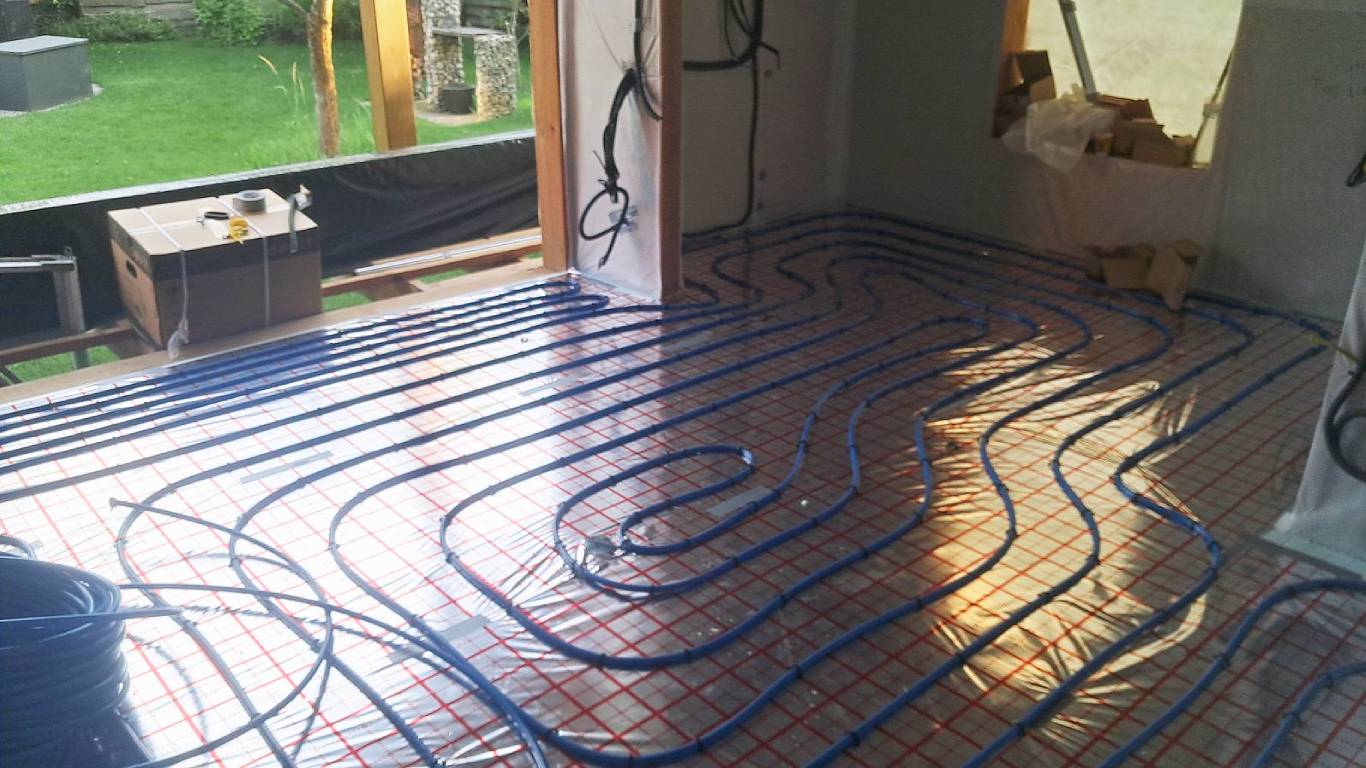
A separate large stage is the engineering networks. The photos show the laying of pipes and the installed contours of the water underfloor heating practically throughout the entire living part of the house. Each contour is laid taking into account the geometry of the rooms and the future location of the equipment.
At this stage, it is interesting to compare the working drawings with the construction photos — the architectural concept is gradually moving from the project into reality.
Who is this house suitable for?
This project has quite a universal configuration and also offers the possibility of arranging light foundation structures, which hints at a powerful potential for use in various business purposes. But a fully equipped bathroom, a separate utility room, an underfloor heating system, and a place for boiler equipment show that the project is oriented not only for summer seasonal use. With appropriate insulation and configuration, such a house can be used for permanent residence throughout the year.
In terms of layout, this is no longer a country house with a minimal set of rooms, but a full-fledged universal residential house for a family of any age. Two separate bedrooms allow families with children to comfortably use the country house, or when a separate office is needed, or as living space for rent. At the same time, one of the main advantages of a small house is embodied here: there is no unused area that was built just to be heated and maintained, but there are all the necessary rooms of an ordinary residential house.
If you happen to be choosing a project for business or for housing, want to avoid mistakes in choosing or implementing modern technological solutions, and want to wisely invest money in usable space without extra costs with maximum benefit and economical heat savings – call us, the Modern Wooden Houses company has many years of experience and a flexible scheme of cooperation.